Maisy Diebert

BEDS4
BATHS2 full 1 partial
SQUARE FEET2,466
MLS#297059
STATUSPending
PROPERTY TYPEResidential - Single Family
SUBDIVISIONPebble Brook
Property Description
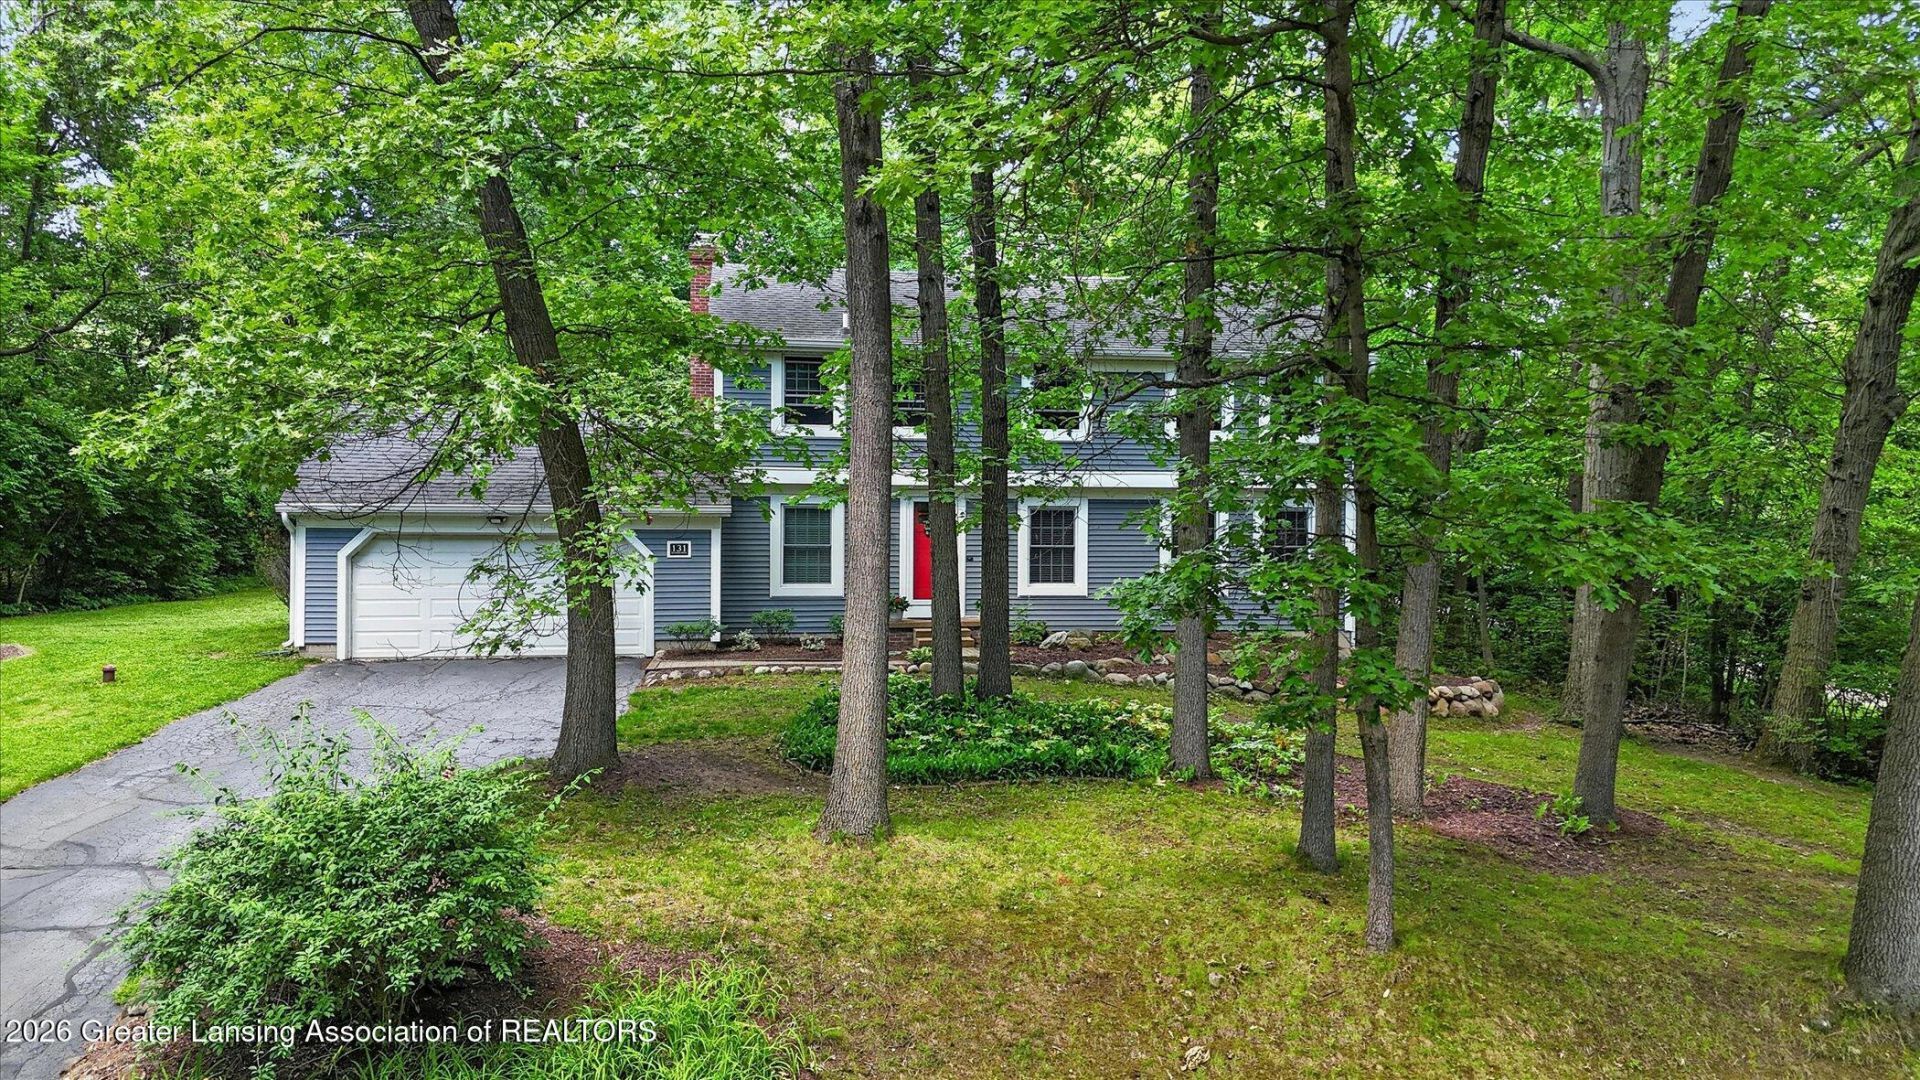
This beautifully maintained 4 bed, 2.5 bath Pebblebrook Estates home sits on a desirable corner, wooded lot and features over $200,000 in improvements, offering unmatched value in the Okemos School District with Williamstown Township taxes. The neighborhood also provides School of Choice options for both Williamston and Haslett, including busing?the Haslett bus stops within the neighborhood, and the Williamston bus stop is conveniently located at the end of Sherwood Road. Major upgrades include a full kitchen renovation with appliances (2017), A/C replacement (2018), a brand new furnace (2025), electrical updates (2021), primary bath remodel (2014), additional bathroom renovations (2013), new water heater (2024), window replacements (2009-10), new roof on house and garage (2015), screene porch roof (2009), garage door + opener (2020 & 2024), vinyl siding (2020), and a stunning $25,000 patio + firepit (2019) with $8,400+ in landscaping. Enjoy the covered screened in porch overlooking a park like backyard, perfect for year round indoor outdoor living. Fiber optic internet is currently being installed in the neighborhood, adding even more long term value. See full improvement list in the documents. Seller reserves deep freezer + mini fridge in basement.
Property Features
Property Type: Residential - Single Family
Cooling: Central Air, ENERGY STAR Qualified Equipment
Fireplaces: 1
Fuel Type: Gas
Garage: 2 car attached
Heating: ENERGY STAR Qualified Equipment, Forced Air, Humidit
Home Style: Colonial
Lot Size: 0.50 Acres
Roof Type: Shingle
Stories: 2.0
Taxes: $5,431
Year Built: 1974
Feature Descriptions
Appliances: Dishwasher, Dryer, Electric Oven, ENERGY STAR Qualified Dishwasher, ENERGY STAR Qualified Refrigerator, ENERGY STAR Qualified Washer, ENERGY STAR Qualified Water Heater, Gas Water Heater, Humidifier, Ice Maker, Microwave, Oven, Range, Range Hood, Refrigerator, Self Cleaning Oven, Stainless Steel Appliance(s), Vented Exhaust Fan, Washer, Washer/Dryer, Water Heater, Water Softener, Water Softener Owned
Days on Site: 19
Exterior: Vinyl Siding
Exterior Amenities: Fire Pit, Lighting, Private Yard
Fireplace: Family Room, Fire Pit, Glass Doors, Raised Hearth, Stone, Wood Burning
Flooring: Carpet, Concrete, Parquet, Slate, Tile, Vinyl
Interior Amenities: Beamed Ceilings, Double Vanity, Eat-in Kitchen, Entrance Foyer, High Speed Internet, Kitchen Island, Open Floorplan, Recessed Lighting, Stone Counters, Walk-In Closet(s)
Laundry: Gas Dryer Hookup, In Basement, Sink, Washer Hookup
Lot: Back Yard, Front Yard, Landscaped, Many Trees, Native Plants, Private, Wooded, Corner Lot
Lot Dimensions: 151X143
Parcel #: 33-03-03-20-328-014
Parking: Asphalt, Attached, Direct Access, Driveway, Finished, Garage, Garage Door Opener, Garage Faces Front, Inside Entrance
Patio/Porch: Covered, Patio, Screened
Road Frontage: Private Road
Road Surface: Asphalt, Concrete
Security Features: Smoke Detector(s)
Sewer: Septic Tank
SQFT Total: 2920
Utilities: Water Connected, Sewer Not Available, Phone Available, Natural Gas Connected, High Speed Internet Connected, Electricity Connected, Cable Available
Water: Well
Wooded: Yes
Room Sizes
Living Room: Level - First
Dining Room: Level - First
Kitchen: Level - First
Primary Bedroom: Level - Second
Bedroom 2: Level - Second
Bedroom 3: Level - Second
Bedroom 4: Level - Second
Other: Level - First
Loft: Level - Second
Other: Level - First
Family Room: Level - First
Basement: Level - Basement
Listed By / Shown By
Listed By
Agency Name: Smeak Real Estate Company
Shown By
Agent Name: Maisy Diebert
Agent Phone: (419) 699-9654
Agency Title: Key Realty

Estimate Your Payment
Estimated Payment
$ 2,806.15 per month $2,236.93 Principal & Interest $452.58 Property Tax $116.64 Homeowner's InsuranceChange Payment Information
Privacy Policy / DMCA Notice / ADA Accessibility


This site is hosted, designed and copyright
© 1994 - 2026 by
Delta Media Group, Inc. -- Patent Pending --
Agency License Information: 1-877-539-7589 | Ohio Lic# REC.2010002888 6800 W Central Ave #B, Toledo, OH 43617 | Michigan Lic# 6505366134 8040 Summerfield Rd, Lambertville, MI 48144 | Indiana Lic# RC52400106 3029 W Smith Valley Rd #211, Greenwood, IN 46142 | West Virginia LIC# 010306 Erin Rickman, Broker. 410 Market St #3, Parkersburg, WV, 26101 | Colorado LIC# EC.100108419 603 Rood Ave, Grand Junction, CO 81501 | Nevada LIC# B.0146350.LLC 9190 Double Diamond Pwky, Reno, NV 89521 | Florida LIC# CQ1073507 16638 Mooner Plank Cir, Wimauma, FL 33598 | Illinois LIC# 481014661 640 S Washington St. Suite 212, Naperville, IL 60540
131 Feldspar Drive | MLS# 297059
This single family home located at 131 Feldspar Drive, Williamston, MI 48895 is currently listed for sale with an asking price of $399,900. This property was built in 1974 and has 4 bedrooms and 2 full and 1 partial baths with 2466 sq. ft. Feldspar Drive is located in the Pebble Brook subdivision. Search Pebble Brook real estate on maisydiebert.ikeyrealty.com today.