Maisy Diebert

BEDS5
BATHS3 full 1 partial
SQUARE FEET4,664
MLS#297550
STATUSActive
PROPERTY TYPEResidential - Single Family
SUBDIVISIONDurham Estate
Property Description
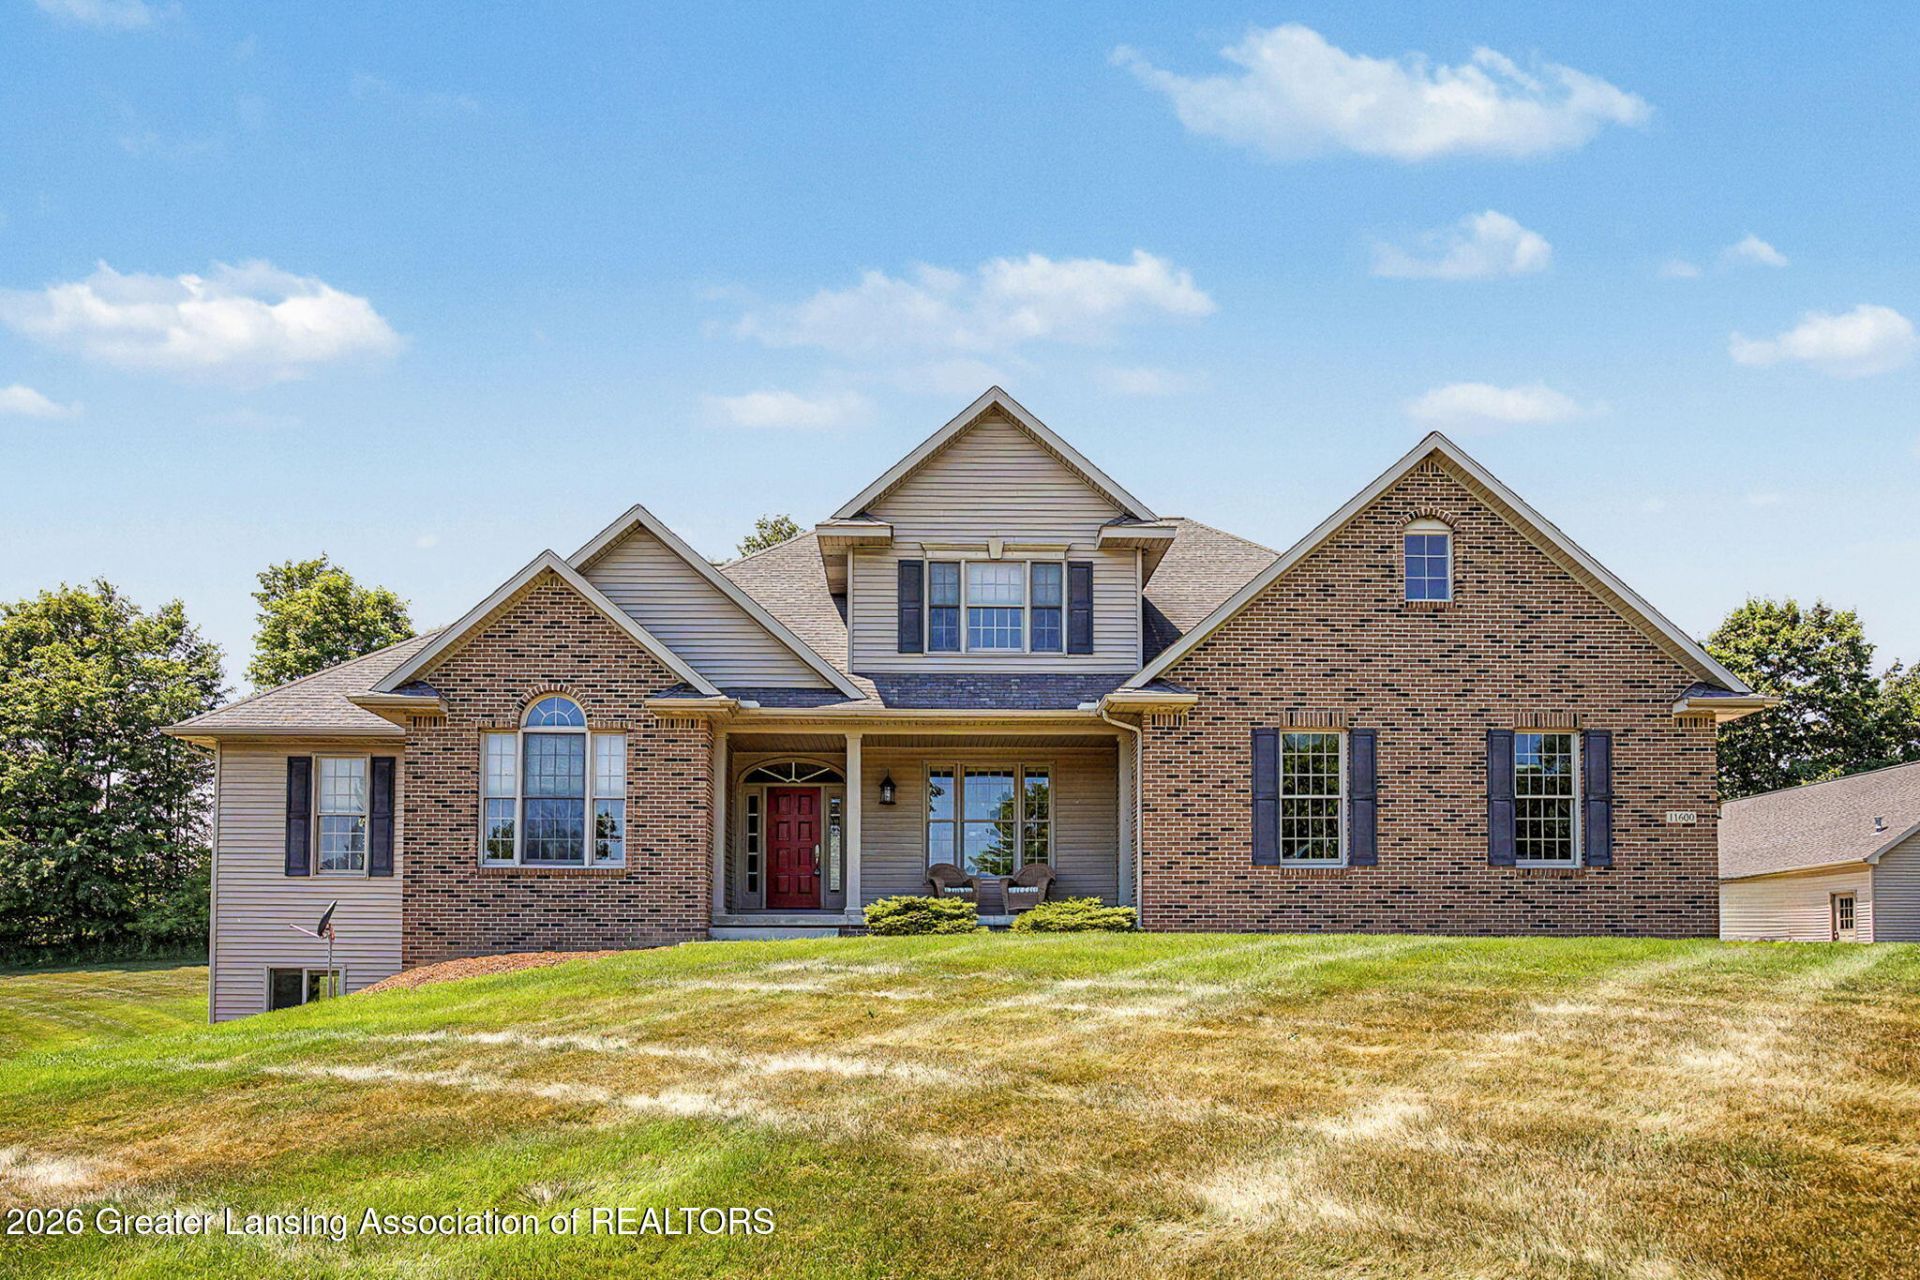
Rare find in DeWitt! This gorgeous Fred Motz-built home offers 5+ bedrooms on 3.28 acres with a heated pole barn, all on a paved road. Enjoy the best of country living with neighbors nearby and only 3 miles from downtown DeWitt. A welcoming front porch leads into a 2 story foyer with wood floors and a catwalk above. To the right is the formal dining room; straight ahead, a spacious living room with vaulted ceilings, a gas fireplace framed by built ins, and a wall of windows that floods the space with natural light. The maple kitchen features quartz counters, a step-up snack bar, double sinks, built in oven and microwave, and a cooktop with hooded vent. Tile floors carry you into the breakfast nook and mudroom with half bath, separate laundry with sink, and access to a covered side porch. The sunroom/four season room is a serene retreat with three walls of windows and a French door to the deck?perfect for morning coffee and nature views. The first floor primary suite enjoys the same scenery, enhanced by a bay window, tray ceiling, large organized walk in closet with ironing board, and a private bath with tiled walk in shower, jetted tub, and dual sinks. The additional first floor bedroom is a great flex space and is currently used as a home office. Upstairs are two spacious bedrooms and a full bath with tub/shower combo. A bonus room above the garage?drywalled and ready for finishing?can serve as an additional bedroom or storage. The walk out lower level lives like its own home, offering abundant windows, a concrete patio, a huge family room with kitchen/wet bar, a bedroom with double doors and egress windows, a flex/exercise room, full bath, carpeted storage area, and a workshop with cabinets. This level also has direct access to the garage. The heated pole barn accommodates 4+ cars plus equipment, with attic storage above. This property is truly a gem and a must see! Water softener and humidifier new in 2026
Property Features
Property Type: Residential - Single Family
Cooling: Central Air
Fireplaces: 1
Fuel Type: Gas
Garage: 3 car attached
Heating: Natural Gas
Lot Size: 3.28 Acres
Roof Type: Shingle
Taxes: $8,753
Year Built: 2005
Feature Descriptions
Appliances: Built-In Electric Oven, Cooktop, Dishwasher, Disposal, Electric Range, Gas Water Heater, Humidifier, Microwave, Plumbed For Ice Maker, Range Hood, Refrigerator, Washer/Dryer, Water Softener Owned
Exterior: Brick, Vinyl Siding
Fireplace: Gas, Living Room
Flooring: Carpet, Tile, Vinyl, Wood
Interior Amenities: Bookcases, Cathedral Ceiling(s), Ceiling Fan(s), Chandelier, Crown Molding, Double Vanity, Eat-in Kitchen, High Ceilings, High Speed Internet, Pantry, Recessed Lighting, Storage, Track Lighting, Tray Ceiling(s), Vaulted Ceiling(s), Walk-In Closet(s)
Laundry: Electric Dryer Hookup, Laundry Room, Main Level
Lot: Back Yard, Front Yard, Rolling Slope, Sprinklers In Front, Sprinklers In Rear
Lot Dimensions: IRREG
Parcel #: 19-150-145-000-002-00
Parking: Attached, Driveway, Finished, Garage, Garage Door Opener, Garage Faces Side
Patio/Porch: Covered, Deck, Front Porch, Patio, Porch
Road Frontage: County Road
Road Surface: Paved
Sewer: Septic Tank
SQFT Total: 5010
Utilities: Underground Utilities, Natural Gas Connected, Natural Gas Available, High Speed Internet Available, Electricity Connected
Water: Well
Listed By / Shown By
Listed By
Agency Name: RE/MAX Real Estate Professionals
Shown By
Agent Name: Maisy Diebert
Agent Phone: (419) 699-9654
Agency Title: Key Realty

Estimate Your Payment
Estimated Payment
$ 6,173.40 per month $5,174.19 Principal & Interest $729.42 Property Tax $269.79 Homeowner's InsuranceChange Payment Information
Privacy Policy / DMCA Notice / ADA Accessibility


This site is hosted, designed and copyright
© 1994 - 2026 by
Delta Media Group, Inc. -- Patent Pending --
Agency License Information: 1-877-539-7589 | Ohio Lic# REC.2010002888 6800 W Central Ave #B, Toledo, OH 43617 | Michigan Lic# 6505366134 8040 Summerfield Rd, Lambertville, MI 48144 | Indiana Lic# RC52400106 3029 W Smith Valley Rd #211, Greenwood, IN 46142 | West Virginia LIC# 010306 Erin Rickman, Broker. 410 Market St #3, Parkersburg, WV, 26101 | Colorado LIC# EC.100108419 603 Rood Ave, Grand Junction, CO 81501 | Nevada LIC# B.0146350.LLC 9190 Double Diamond Pwky, Reno, NV 89521 | Florida LIC# CQ1073507 16638 Mooner Plank Cir, Wimauma, FL 33598 | Illinois LIC# 481014661 640 S Washington St. Suite 212, Naperville, IL 60540
11600 Durham Way | MLS# 297550
This single family home located at 11600 Durham Way, Dewitt, MI 48820 is currently listed for sale with an asking price of $925,000. This property was built in 2005 and has 5 bedrooms and 3 full and 1 partial baths with 4664 sq. ft. Durham Way is located in the Durham Estate subdivision. Search Durham Estate real estate on maisydiebert.ikeyrealty.com today.